Fort Lauderdale Kitchen Remodelers
Kitchen Remodeling in Fort Lauderdale
Explore full kitchen renovations, cabinets, countertops, backsplashes, and condo kitchen updates. Tell us what you want to change.
Kitchen Remodeling in Fort Lauderdale, FL
Kitchen remodeling in Fort Lauderdale can help you turn crowded counters, inconvenient storage, and an awkward cooking area into a room that works better for your household. Start with the tasks you want to make easier, whether that means preparing dinner, unloading groceries, or sharing the kitchen without constantly stepping around each other.
Explore kitchen renovation options for a focused update or a more complete change. New cabinets may solve a storage problem. Replacing counters and the backsplash may refresh a layout you already like. When several parts of the kitchen need attention, a coordinated renovation can bring the decisions together.
Tell Us About Your Kitchen · Call to Discuss Your Project
Choose the work your kitchen actually needs
Full kitchen remodeling
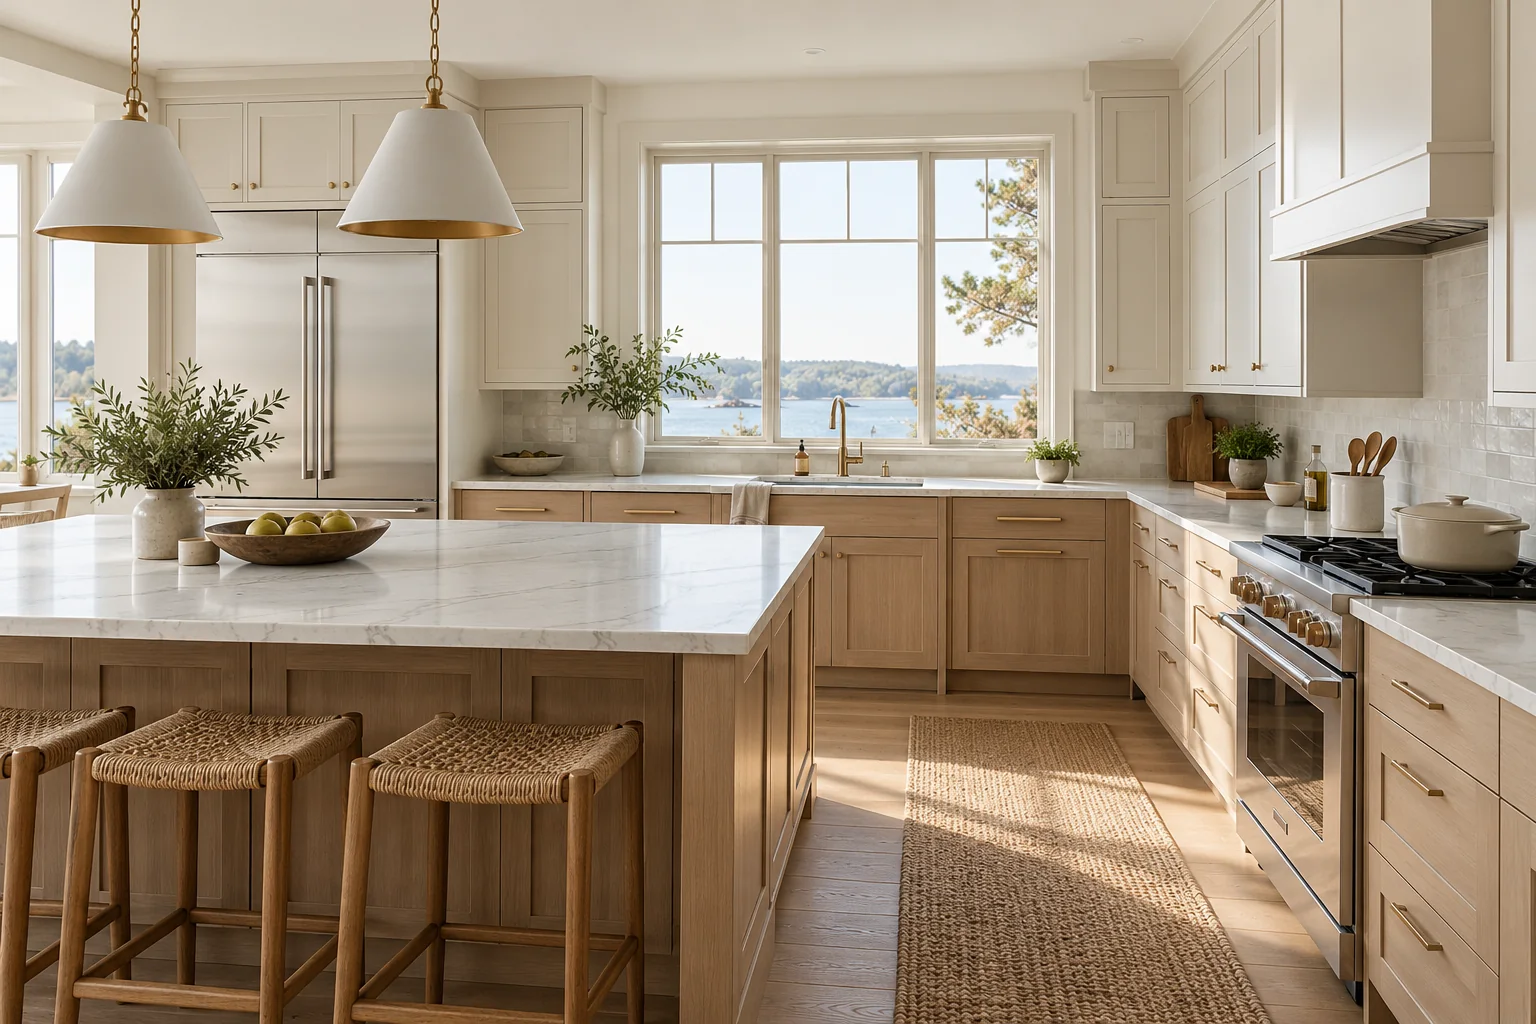
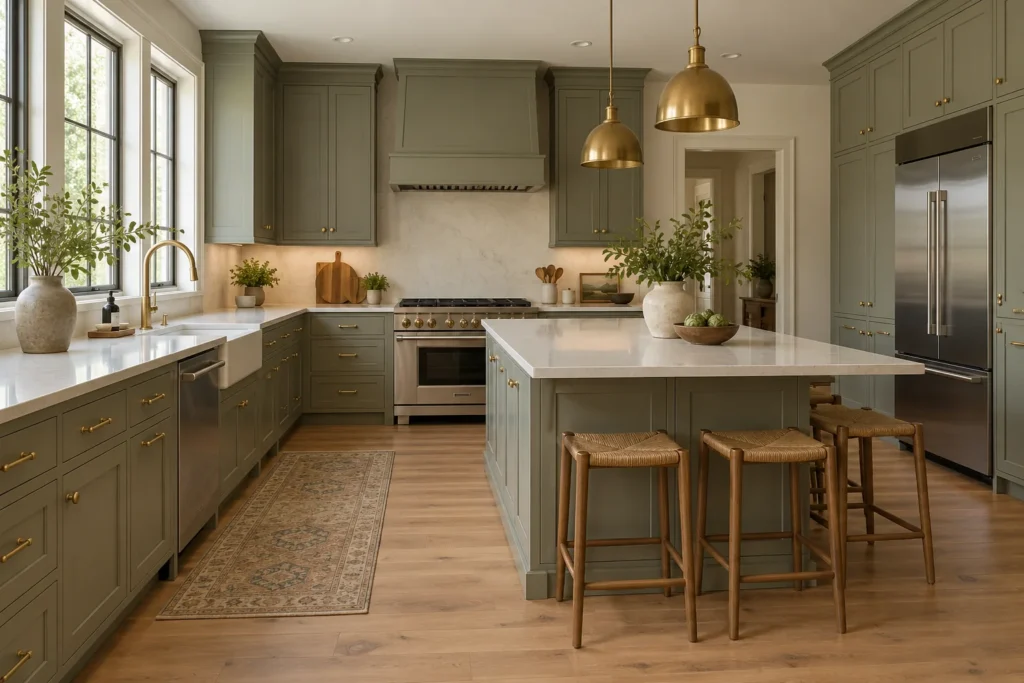
If the cabinets, surfaces, lighting, and layout all need attention, explore full kitchen remodeling. A complete scope can coordinate the room around the way you cook, store, clean, and gather, with changes based on the property and your priorities.
Kitchen cabinet installation
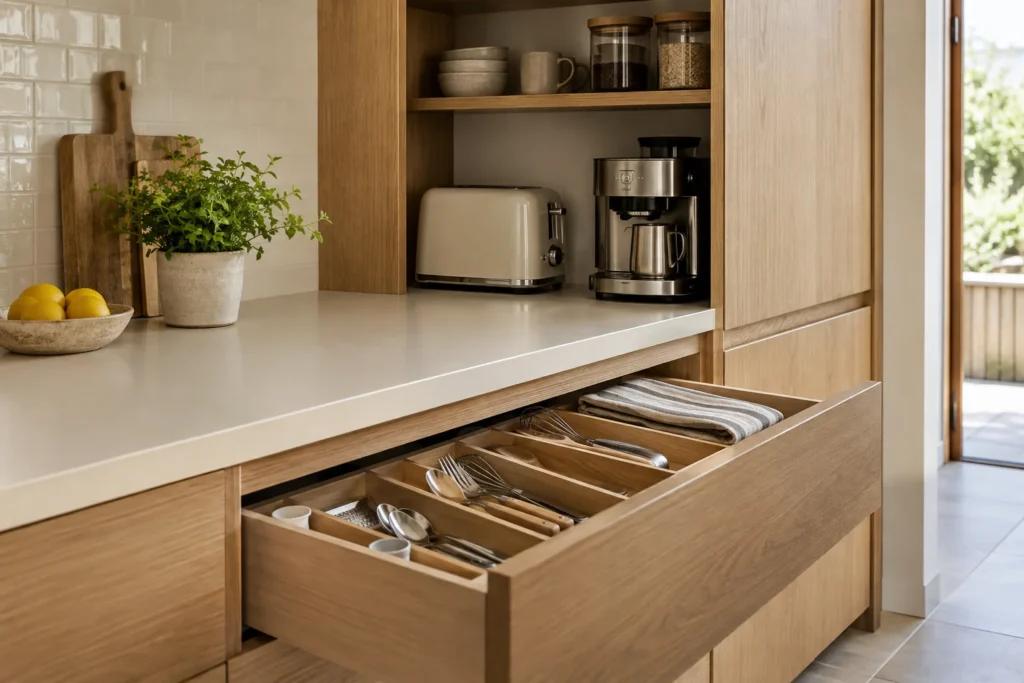
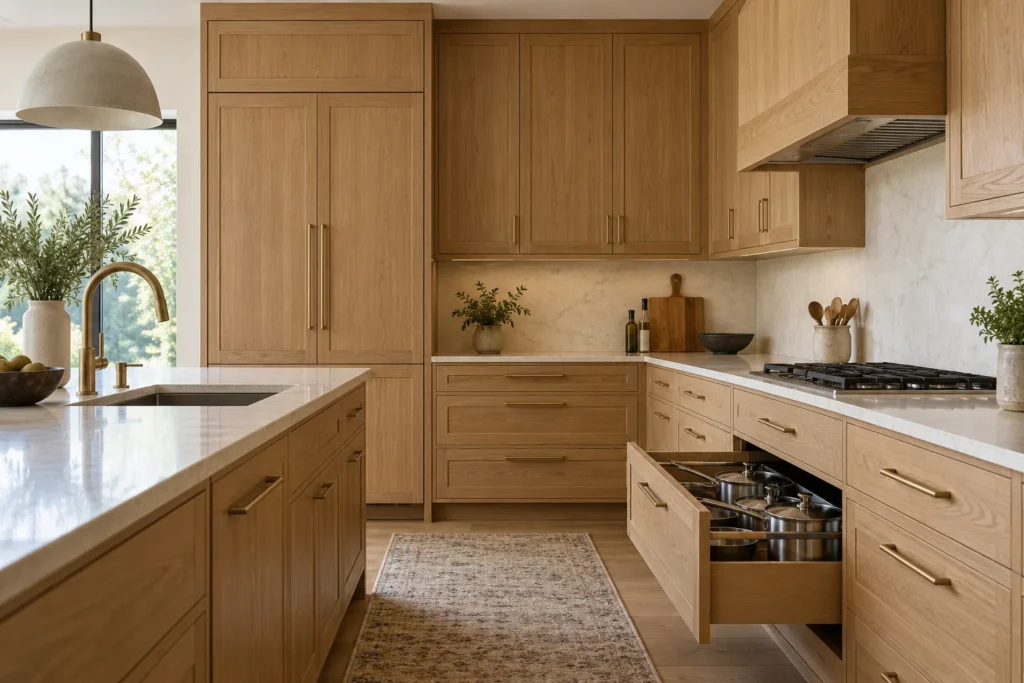
Useful storage starts with the right cabinet arrangement. Explore kitchen cabinet installation for replacement cabinetry, drawer storage, pantry space, and an installation plan that accounts for appliances, worktops, and nearby walls.
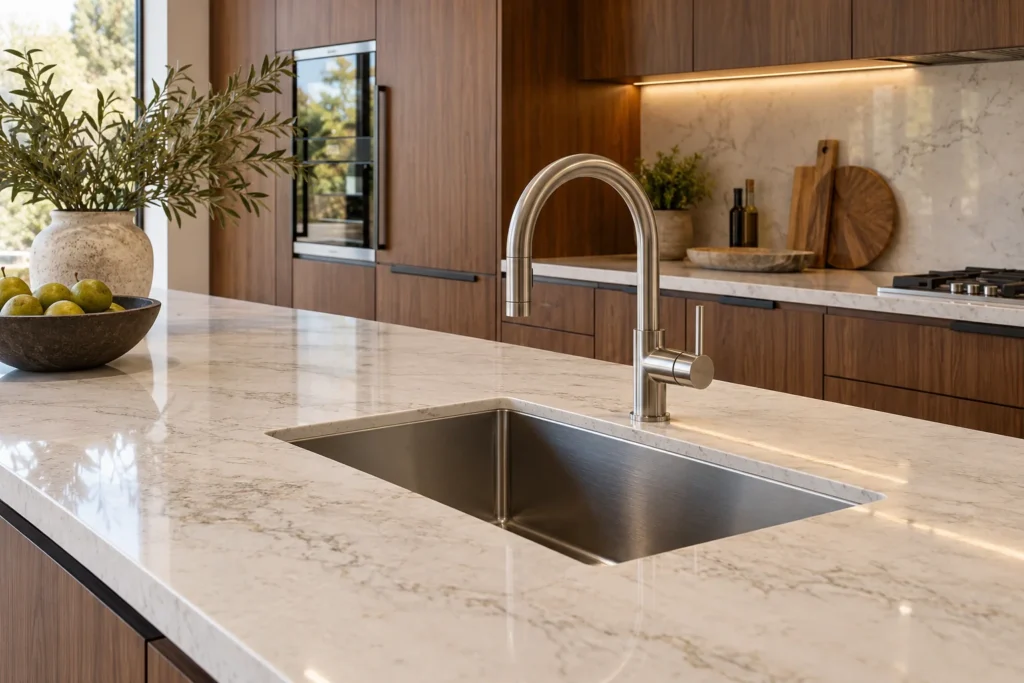
Kitchen countertop installation
A worktop needs to suit the cooking routine as well as the finish palette. Learn about kitchen countertop installation, including material choices, sink cutouts, seams, support, and the decisions that need to be settled before fabrication.
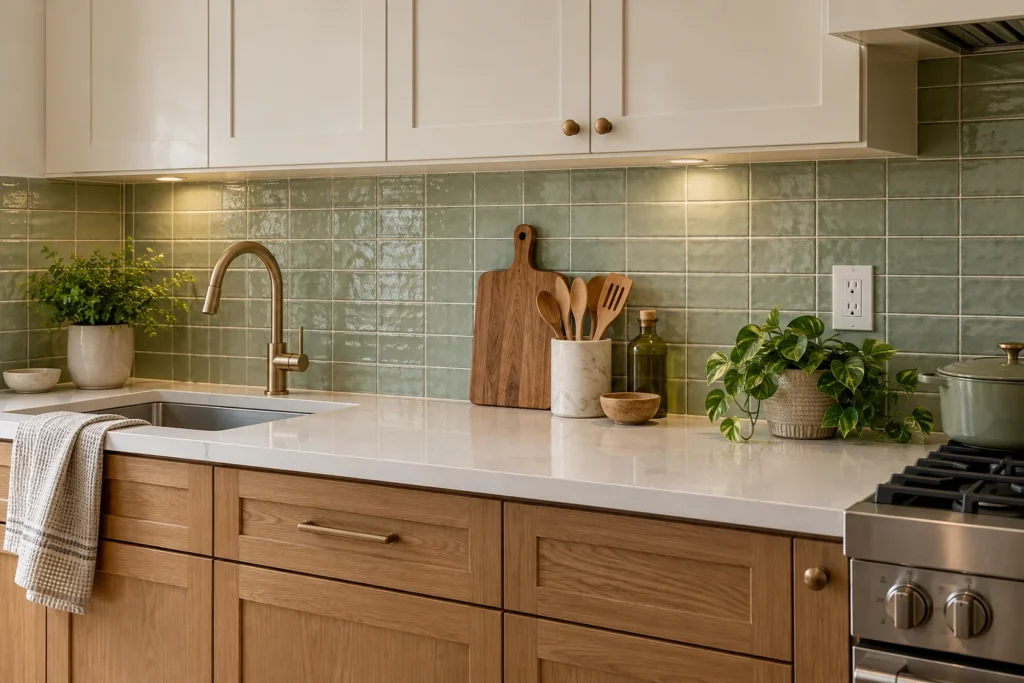
Kitchen backsplash installation
A backsplash can connect the cabinets and counters visually while protecting the wall in suitable areas. Explore kitchen backsplash installation for tile, layout, edge details, and coordination around outlets and the cooking area.
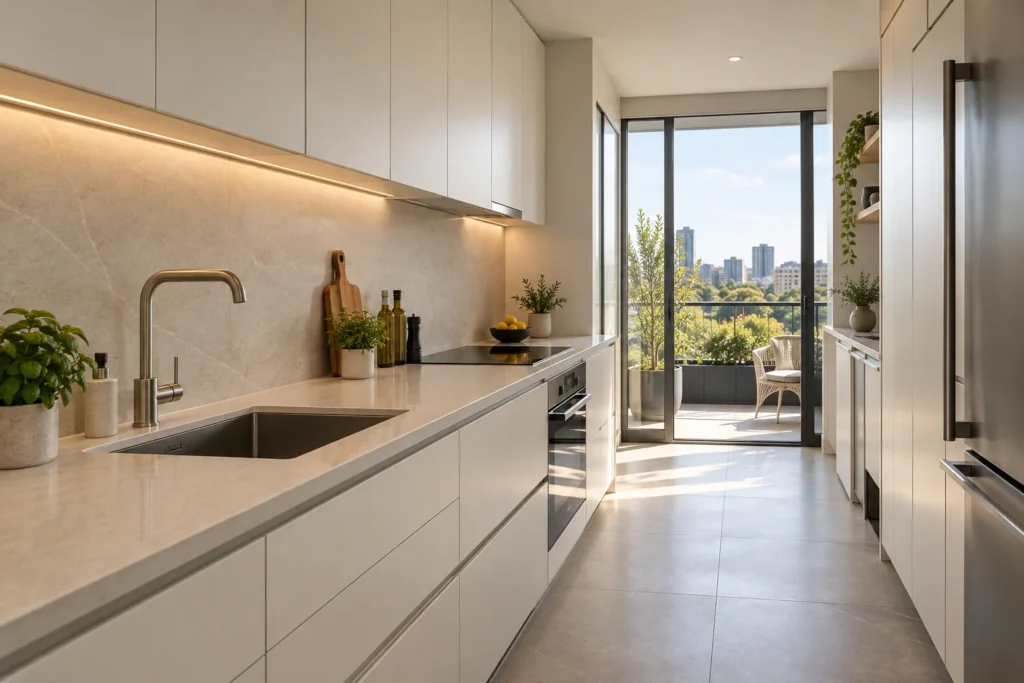
Condo kitchen remodeling
A condominium renovation has a shared building around it. Our condo kitchen remodeling page explains the questions to ask about approvals, delivery access, work hours, common areas, and the limits of the existing space.
Begin with what gets in your way
Write down the three problems you notice most. Perhaps the dishwasher blocks a drawer, small appliances take over the worktop, or the refrigerator door cannot open comfortably. These details give the project a purpose before you start comparing cabinet colors.
Your kitchen renovation should also distinguish what needs to change from what can stay. If the room’s basic arrangement works, you may be able to focus the investment on storage and finishes. If movement through the kitchen is the problem, a larger layout discussion may be more useful than replacing surfaces in the same configuration.
Settle connected choices together
Cabinets, appliances, sinks, and counters meet in the finished kitchen. Their sizes and installation requirements need to work together. Choose the intended appliance models early enough for their dimensions, door movement, utility connections, and ventilation needs to be reviewed.
A room sketch or rendering can help you picture an arrangement, but final product specifications and verified measurements determine what can be ordered and installed. Ask which drawings and selections need approval and when a change could affect the price or schedule.
Need help with design ideas or choosing materials? Mention it in your inquiry. We may be able to help you explore options, depending on the project and available services.
Compare the scope before comparing the total
For your kitchen renovation, ask whether an estimate includes removal, disposal, preparation, cabinetry, counters, fixtures, utility work, backsplash, flooring transitions, painting, and cleanup. Product allowances and exclusions should be visible.
Also clarify who buys and receives appliances, who checks deliveries, and who handles missing or damaged items. A cabinet-only quote and a complete renovation proposal may both look detailed while covering very different responsibilities.
Plan for the kitchen being unavailable
Ask which parts of the kitchen will stop working and when. The demolition date is only one point in the schedule. Cabinet installation, countertop measurements, fabrication, trade connections, and any required inspections can affect when the sink and appliances return to use.
A temporary meal-preparation area, a plan for refrigeration, and a clear route through the home can make the disruption easier to manage. Tell us if you will remain in the property during the work.
Fort Lauderdale property inquiries
Share your neighborhood or ZIP code so project availability can be confirmed. A house in Victoria Park, a home in Coral Ridge, and a condo near Las Olas can present different access and layout questions. The assessment should be based on your actual property rather than assumptions about the neighborhood.
This website focuses on kitchen remodeling inquiries within Fort Lauderdale. Include your ZIP code so availability can be checked for your property.
Questions before you start
How much does a kitchen remodel cost?
The scope, products, existing conditions, and changes to the layout determine the estimate. Share approximate dimensions, photos, and your main priorities. A complete renovation and a cabinet installation are different projects, so compare their inclusions before using the totals as a guide.
Do I need a complete renovation?
Not always. If the layout and underlying conditions are suitable, selected improvements may address your goals. Discuss what will remain and whether retained components can support the proposed work.
Can you help with permits?
We may be able to help coordinate the permits your project needs; please inquire. Confirm the requirements, responsibilities, and any related fees for the property and scope before construction starts.
Can I start without a finished design?
Yes. Tell us what is frustrating in the current room and what you want to improve. Inspiration photos can help, but an initial discussion can begin with your priorities and an outline of the existing kitchen.
Take the next step toward a more useful kitchen
For your kitchen renovation, send your property location, the improvements you want, and your preferred timing. Mention if you need help comparing materials or deciding between a focused update and a full renovation.
Request a Kitchen Remodeling Quote